
Fitted and Bespoke Office Storage: Lockers, Shrouds and Joinery
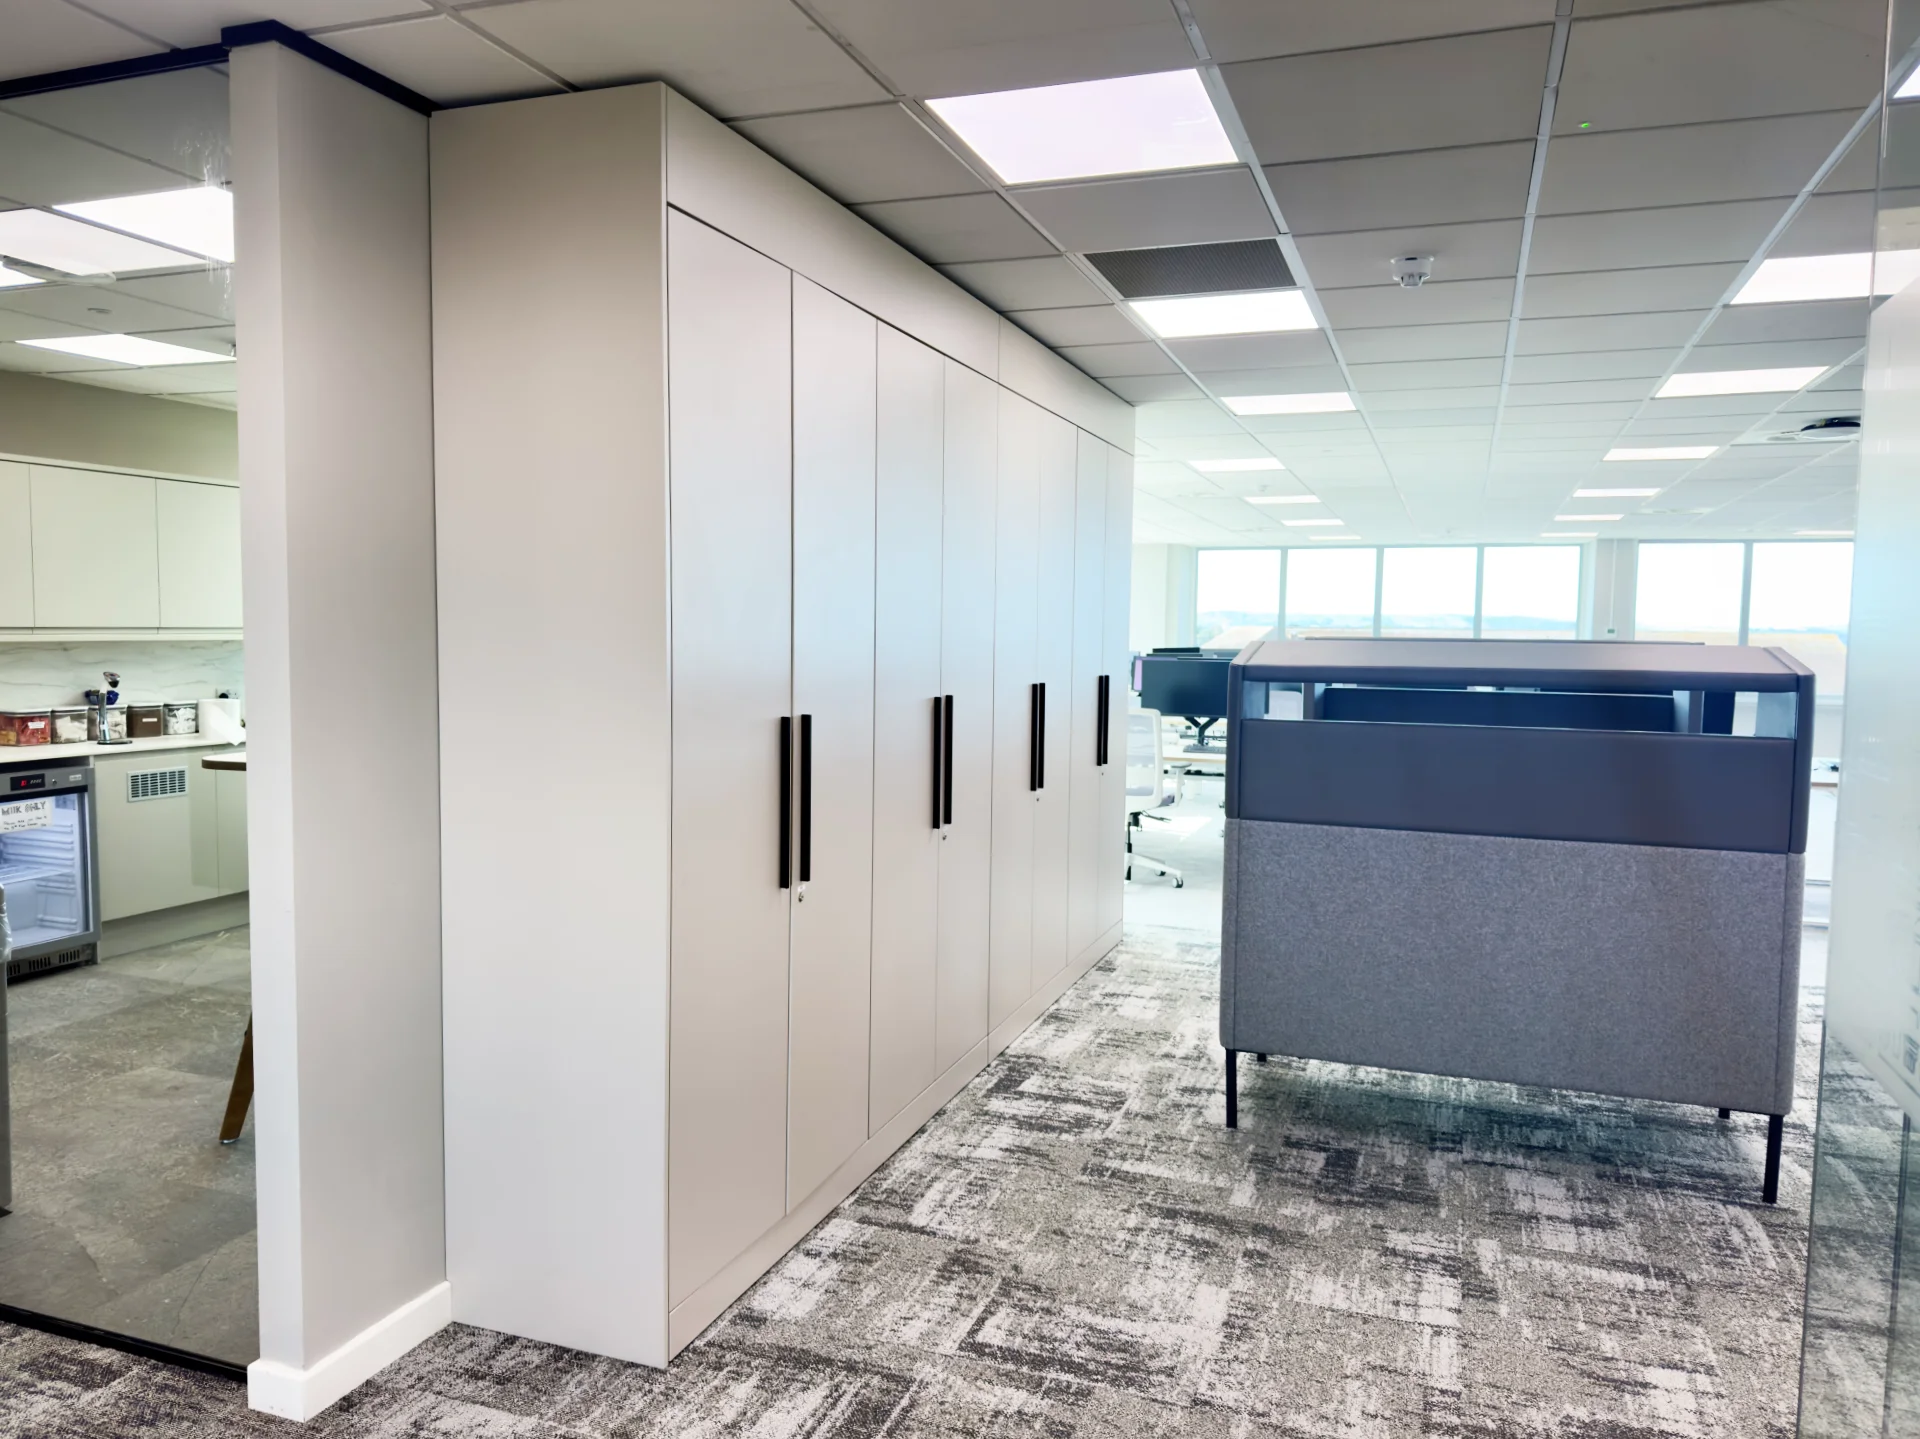
Storage is the part of an office fit-out that quietly makes or breaks the space. Get it right and a room feels calm, uncluttered and on-brand; get it wrong and you end up with awkward gaps, mismatched cupboards and lockers that block a walkway. This guide walks through the main types of fitted and bespoke office storage, the design details that matter, and how a project runs from measure to install — so you can specify storage that actually fits your floor plate and your brand.
The main types of office storage
"Storage" covers a surprising range of pieces. Most workplaces end up with a mix, chosen to suit the room and the way people use it:
- Fitted joinery (storage walls and runs) — floor-to-ceiling or counter-height runs built to fill a specific wall or recess. Ideal for turning dead space into closed storage, with no gaps left over at the ends.
- Freestanding credenzas and cupboards — moveable pieces that sit under a window line or behind a row of desks. Useful where you may reconfigure the floor later, or where you cannot fix into the structure.
- Personal lockers — individual lockable compartments for an agile or hot-desking team. The unit count and lock type depend on your headcount and how you allocate them (permanent versus day-use).
- Locker shrouds — cladding and tops that wrap existing or off-the-shelf lockers so they read as a single, considered piece of furniture rather than a bank of metal. More on these below.
- Tea-point and AV joinery — the cabinetry around a kitchenette, coffee station or AV wall. This is where bespoke earns its keep, because it has to hide plumbing, bins, appliances and cabling neatly.
A good scheme usually blends fitted and freestanding storage: built-in runs for the things that never move, and credenzas or caddies where flexibility matters.
Why bespoke storage suits real offices
Catalogue storage is designed for an average room that rarely exists. Real offices have columns, sloping soffits, riser cupboards, radiators and odd-shaped corners. Bespoke design and build lets you work with those constraints instead of around them, and it tends to win on three fronts:
- Awkward footprints — a storage wall can be made to the exact millimetre, scribed to an uneven wall or stepped around a structural column, so you reclaim the space a standard cupboard would waste.
- Brand and finish — bespoke means you choose the colour, the door front, the handle (or push-to-open), and the worktop material, so storage matches the rest of your interior rather than fighting it.
- The right capacity — you size compartments around what people genuinely store: lever-arch files, deliveries, AV kit, cleaning supplies, personal bags. Nothing is forced into a drawer that is the wrong size.
It is also worth saying that bespoke does not always mean "from scratch". One of the most cost-effective moves is reworking or re-cladding storage you already own, which we cover further down.
Measuring and design considerations
The detail you decide early is what makes storage feel resolved later. Worth thinking through before anything is cut:
- Access and clearances — which way do doors swing, and is there room for them? In tight corridors, sliding or pocket doors, or pull-out drawers, often beat hinged doors.
- Ventilation — anything housing appliances, AV equipment, IT kit or recycling needs airflow. Plan vents, mesh panels or a deliberate gap so heat and odours can escape.
- Locks and security — decide between keyed locks, combination dials, or digital/RFID locks linked to passes. For lockers, also plan how lost-code or lost-key situations are handled day to day.
- Cable routes and power — for tea-points and AV joinery, agree where power, data and water enter, and leave service voids and access panels so maintenance does not mean dismantling the unit.
- Loading and fixings — heavy files and deliveries add up. Shelves, brackets and wall fixings need to suit the real load, and fixings need to suit the substrate (plasterboard, blockwork or structural slab).
- Worktops and wear — counter-height runs double as drop zones and serving surfaces, so choose a top that copes with knocks, heat and cleaning.
A quick tip: photograph and measure the riser doors, sockets and switches in the run. They are easy to forget and expensive to design around after the fact.
Materials and finishes
The finish does most of the visual work, and there is no single right answer — it depends on the look you want and how hard the piece will be used:
- Laminate and melamine-faced board — hard-wearing, huge colour range, sensible cost. The default for most carcasses and many fronts.
- Sprayed MDF — gives a smooth, paint-matched finish (handy if you want to hit a specific brand colour), best for areas that won't take constant abuse.
- Real wood veneer — warmth and grain for reception, boardroom or director-level storage where the piece is on show.
- Compact laminate and solid-surface tops — durable, water-tolerant worktops for tea-points and high-traffic counters.
- Metal and powder-coat — for locker bodies and industrial-leaning schemes, or as an accent against timber.
Mixing two or three finishes — say a timber top, coloured fronts and a neutral carcass — usually looks more considered than a single material everywhere.
Refurbish with shrouds, or replace?
When existing lockers or cupboards are structurally fine but look tired or off-brand, you have a choice: replace them, or dress them. Cladding is often the smarter, cheaper and more sustainable option.
A shroud is a made-to-measure surround — typically new tops, end panels and a fascia — that wraps a bank of lockers so they present as one clean piece. Locker shroud kits are a neat way to bring mismatched or dated lockers up to your current interior without the cost and waste of throwing serviceable steel into a skip. The same thinking applies to ageing storage walls: new doors, fronts and tops over a sound carcass can transform a run for a fraction of a full replacement.
Replace, rather than re-clad, when the units are damaged, the layout is fundamentally wrong, or you need a different compartment configuration that the existing shells can't support.
From measure to install: how a project runs
Most fitted storage projects follow the same path. A typical sequence looks like this:
- Brief and site visit — we discuss what you need to store, the look you're after, and any access or building constraints, then take detailed site measurements.
- Design and specification — drawings, finish samples and a layout that resolves doors, ventilation, locks and cable routes before anything is made.
- Sign-off and pricing — you approve the design, materials and quantities, with costs confirmed against the final spec.
- Manufacture — pieces are made through our vetted UK network, built to the agreed drawings.
- Delivery and install — we deliver and fit across London and the UK, scribing to walls and making good on site so the finished run looks built-in, not bolted on.
Lead times vary with scope and finish, but joinery typically runs to a few weeks from sign-off; bespoke fronts and veneers can add to that. We'll always give you a realistic date for your project rather than a generic promise.
Frequently asked questions
Fitted storage is built and fixed to a specific wall, recess or run, made to the exact dimensions of that space so there are no gaps. Freestanding storage — credenzas, cupboards, mobile caddies — sits in the room and can be moved or reconfigured later. Many offices use both: fitted runs for permanent storage, freestanding pieces where the layout may change.
Yes. Because the pieces are made to order, you can specify the carcass, door fronts, handles and worktop to suit your interior. Sprayed finishes can be matched to a specific brand colour, and laminates and veneers offer a wide palette, so new storage can sit comfortably alongside what you already have.
Usually, yes — if the existing lockers are structurally sound. A made-to-measure shroud adds new tops, ends and a fascia so a tired bank reads as one tidy piece, at a fraction of the cost and waste of buying new. Replacement makes more sense when units are damaged or you need a different compartment layout. See our locker shroud kits guide for detail.
It depends on the size of the run and the finish you choose. As a general guide, joinery is often a few weeks from design sign-off, with bespoke veneers, sprayed fronts or large multi-run schemes taking a little longer. We confirm a realistic date for your specific project once the design and spec are agreed.
Yes. We design in London and manufacture through a vetted UK network, then deliver and install across London and the rest of the UK. On site we scribe units to walls and make good so the finished storage looks properly built-in rather than simply placed.
A rough idea of what you need to store, photos and measurements of the wall or area (including sockets, switches and riser doors), and any brand or finish references. If you're re-using existing lockers or cupboards, note their make and dimensions. The more context you can share up front, the more accurate the design and pricing will be.